
Main Entrance


Find Your Ideal Home, Designed for Elevated Living
Register your interest to receive curated updates, pricing insights, and exclusive access.
Brigade Manor is shaped from the inside out — around the way life unfolds within its walls.
Conceived as a collection of expansive, low-rise 3 & 4 bed residences in Moti Nagar, it places generosity of space at the heart of everyday living. Large, flowing layouts, abundant natural light and thoughtfully separated zones create homes that feel open yet intimate.
Here, mornings begin in sun-washed living areas that breathe, afternoons unfold across rooms that adapt effortlessly to work or leisure, and evenings gather naturally in spaces made for conversation and celebration. With no common walls, privacy becomes intrinsic, allowing every home to feel self-contained and quietly refined.
At Brigade Manor, space is not an afterthought — it is the foundation.
Because the most meaningful stories are written within.
Total Project Area
4.79 Acres
Units
190
Type
3 & 4 BHK
Super Built-up Area
192.01 sq. m – 293.91 sq. m (2067 sq. ft – 3164 sq. ft)
Unit Carpet Area
120.4 sq. m – 179.6 sq. m (1296 sq. ft – 1933 sq. ft)
Amenities
Thoughtfully curated everyday comforts and leisure spaces for all ages.
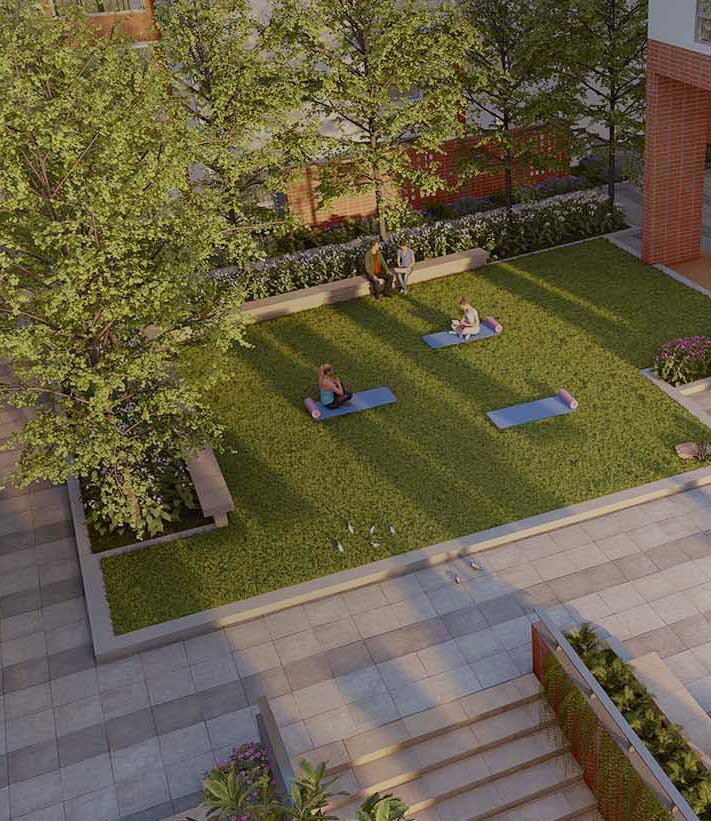







*Images are for representation purpose.
Gallery
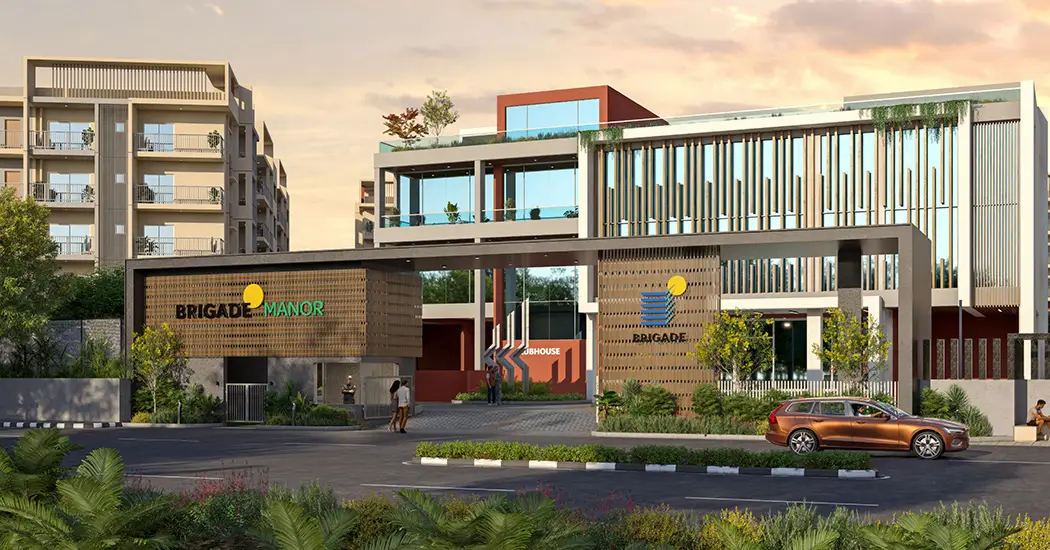
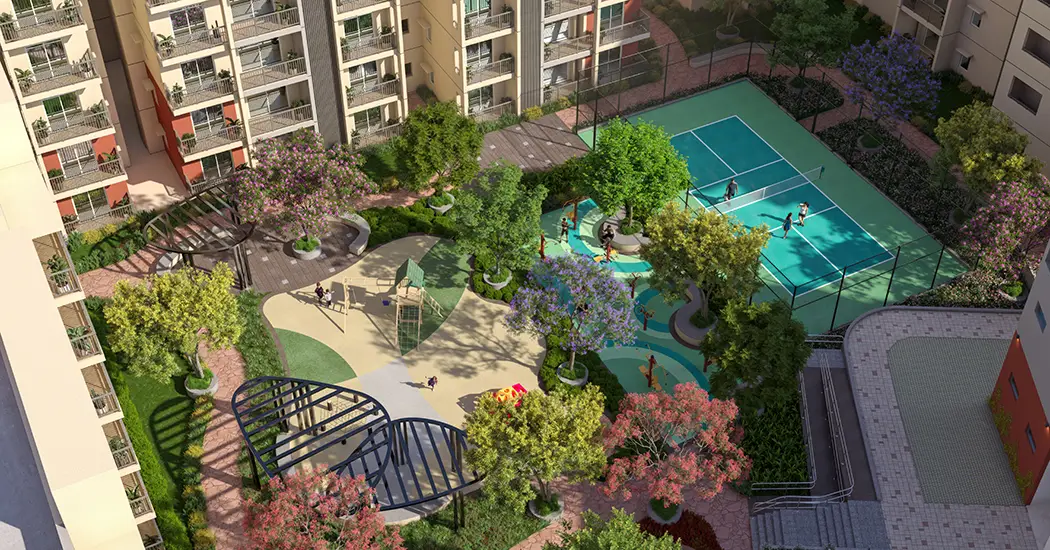
Playarea
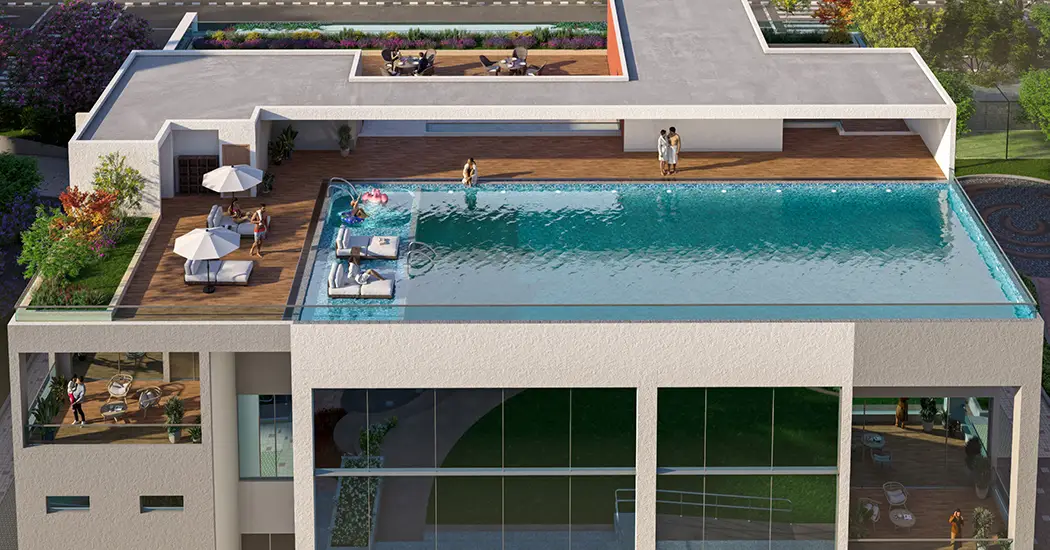
Swimming Pool
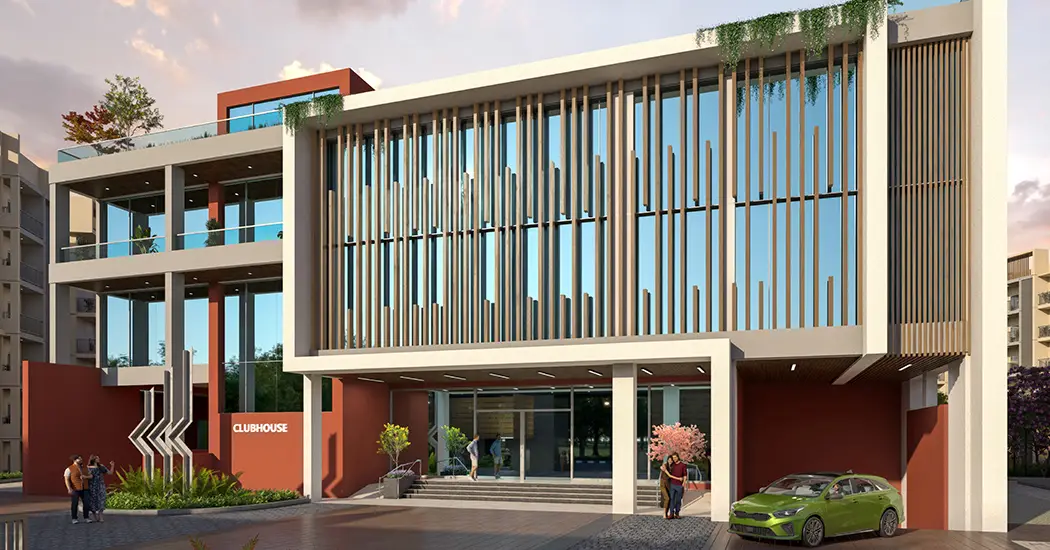
External View
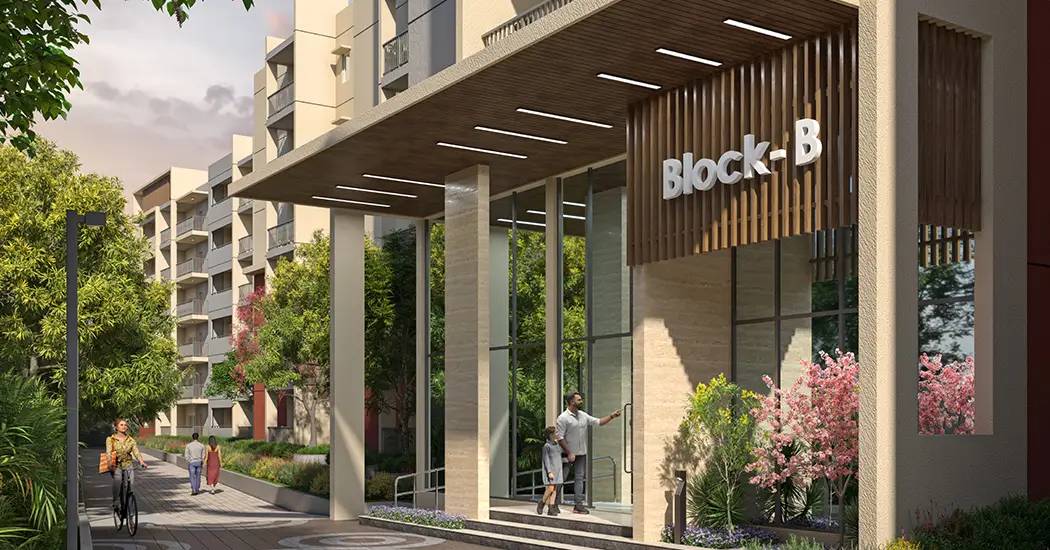
External View 2
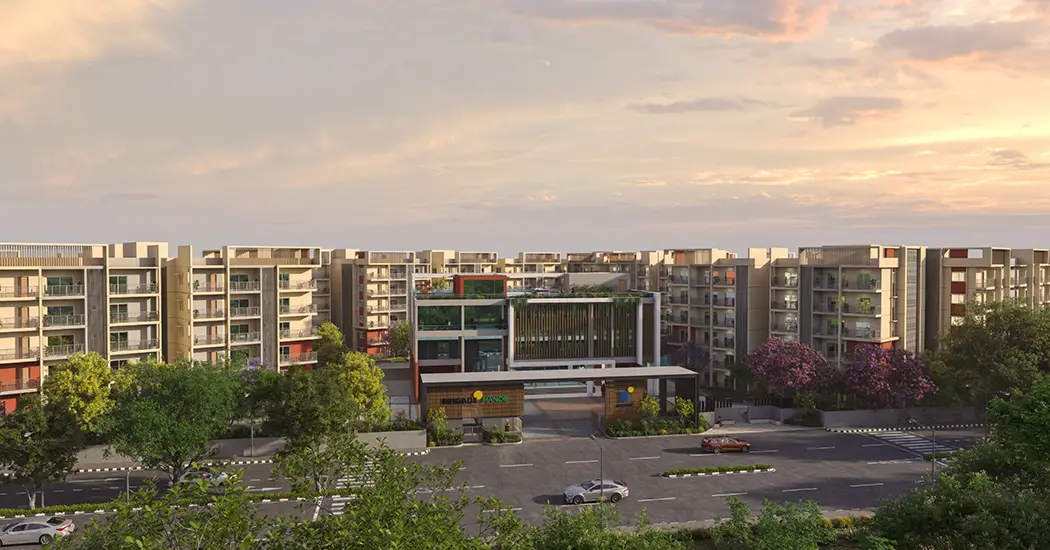
Aerial View

Tranquil Lawn

Tranquil Lawn

Tranquil Lawn
Tranquil Lawn
*Images are for representation purpose.
Videos
Master Plan
Click on the Master plan to zoom
Click on the Master plan to zoom
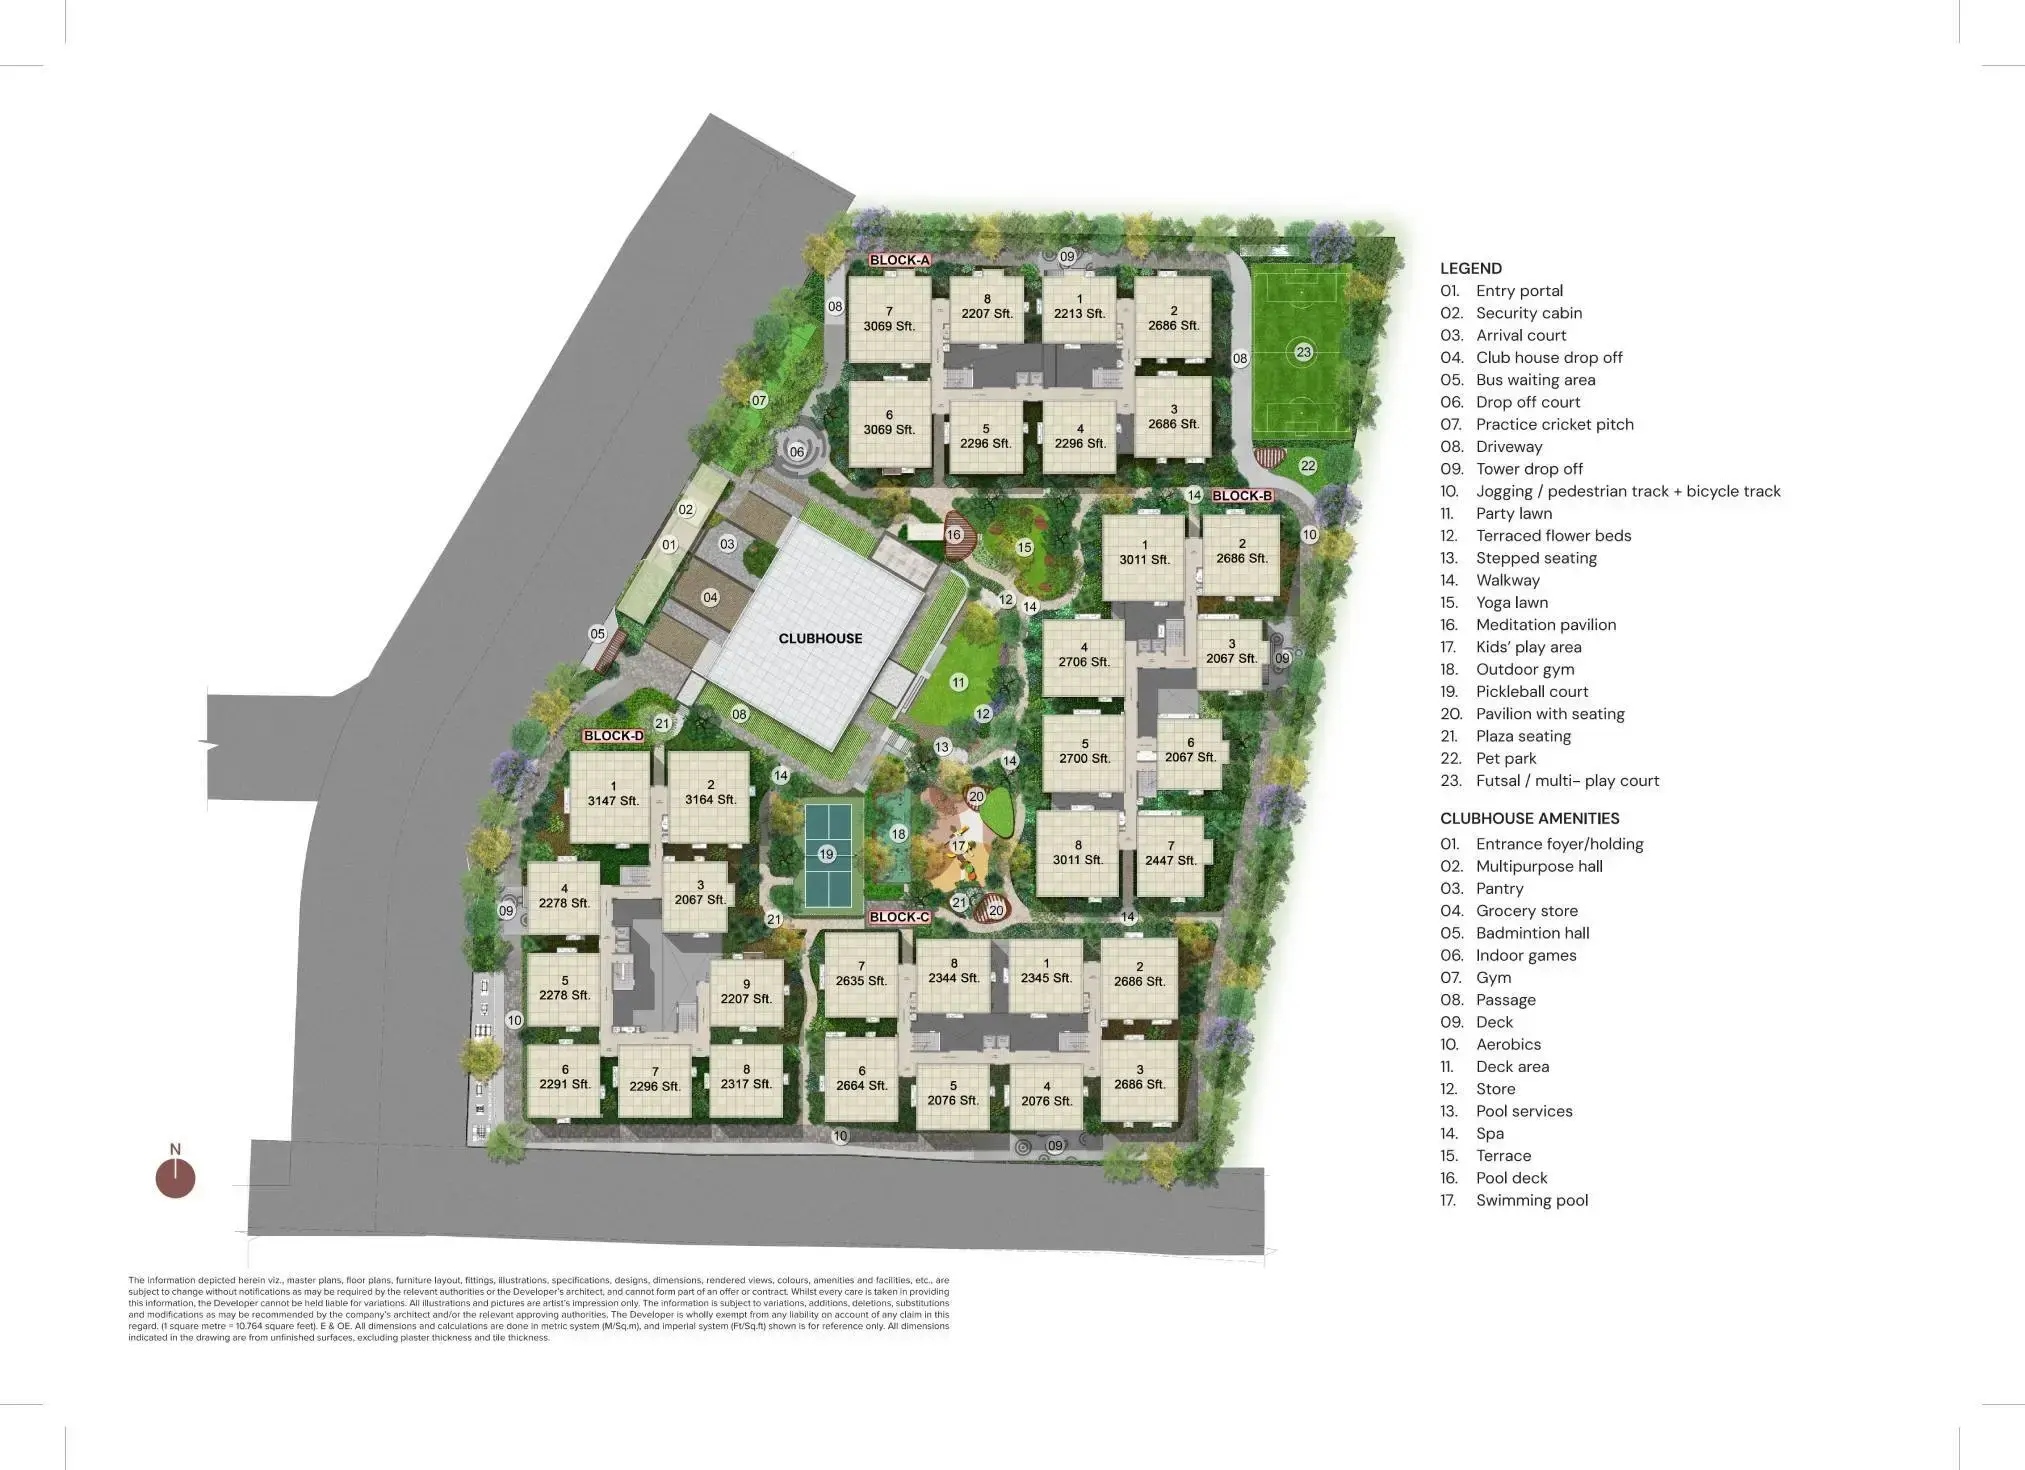
Embark on a visual journey to your dream space! Fill out the form to access the exclusive apartment unit plan and envision your life in a Brigade Home.
View Plans
Price
3 & 4 Bed Homes
INR 2.09 Crore Onwards*
*Government Charges, Other Charges and Taxes Applicable
*The prices are subject to change.
EMI Calculator
Price
3 & 4 Bed Homes
INR 2.09 Crore Onwards*
*Government Charges, Other Charges and Taxes Applicable
* The prices are subject to change.
Location
A location that brings everything to you, from serene surroundings to convenient access to essential amenities, ensuring a harmonious blend of comfort and convenience right at your doorstep.
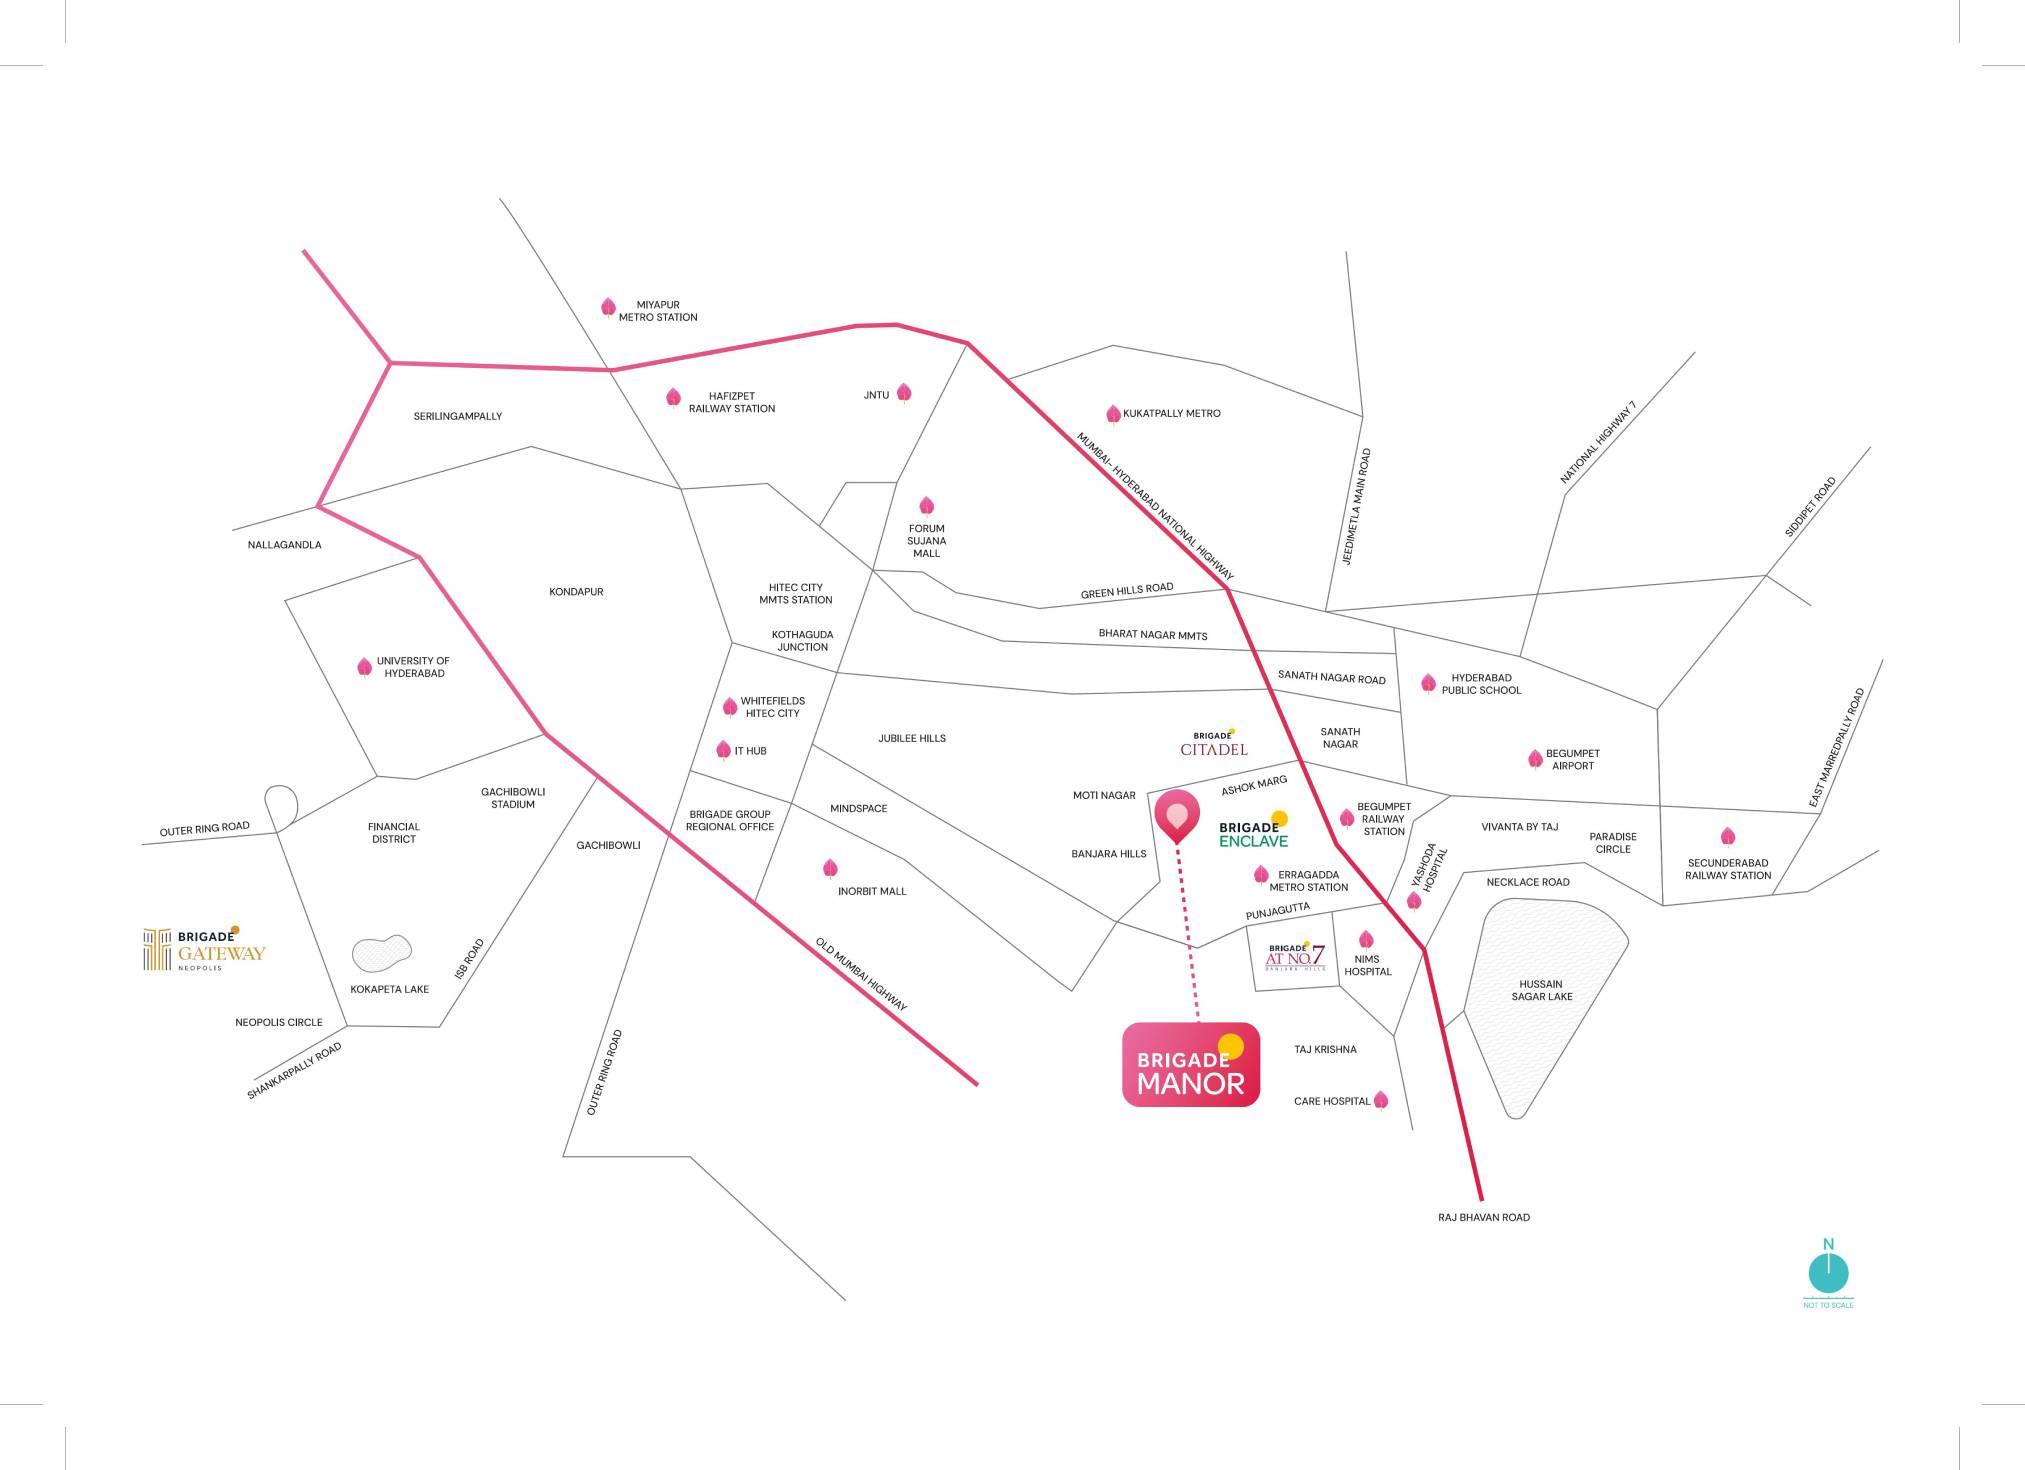
Know Your Neighbourhood
ViewKnow Your Neighbourhood
ViewClick on the map to zoom
Educational Institutions
Gowtham Model School Moti Nagar
750 m
Sri Sadhana Academy
350 m
NASH Academy. (Meem Education Society)
850 m
The Model City School
500 m
Gowtham Model School Moti Nagar
750 m
Sri Sadhana Academy
350 m
NASH Academy. (Meem Education Society)
850 m
The Model City School
500 m
Hospitals
Sunridge Multi-Speciality Hospital
700 m
Jaiswal Multi Speciality Hospital
1.1 km
Shreya Hospital
1.1 km
Yasodha Hospital
6 km
Neelima Hospital
400 m
Sunridge Multi-Speciality Hospital
700 m
Jaiswal Multi Speciality Hospital
1.1 km
Shreya Hospital
1.1 km
Yasodha Hospital
6 km
Neelima Hospital
400 m
Malls
Lake Shore Mall
3.2 km
Ashoka One Mall
4.5 km
Next Galaria Mall
4.8 km
Lake Shore Mall
3.2 km
Ashoka One Mall
4.5 km
Next Galaria Mall
4.8 km
School
Don Bosco High school
300 m
HPS (Hyderabad Public School)
6.6 km
Don Bosco High school
300 m
HPS (Hyderabad Public School)
6.6 km
Find Your Ideal Home, Designed for Elevated Living
Register your interest to receive curated updates, pricing insights, and exclusive access.
RERA NUMBER
TS RERA No. TG/RERA/P02200010602

© 2026 Brigade | All Rights Reserved