Landscape View
Chase the Rainbow from this Tranquil Sanctuary
Get ready to embrace a life filled with colours and excitement along with 20+ amenities at Brigade Oasis. Live in a vibrant community with garden plots and plot sizes that start from 2550 Sq.ft. onwards. All this and more starting at just INR 1.30 Crore.
Come be a part of Brigade's Exclusive Plotted Development!
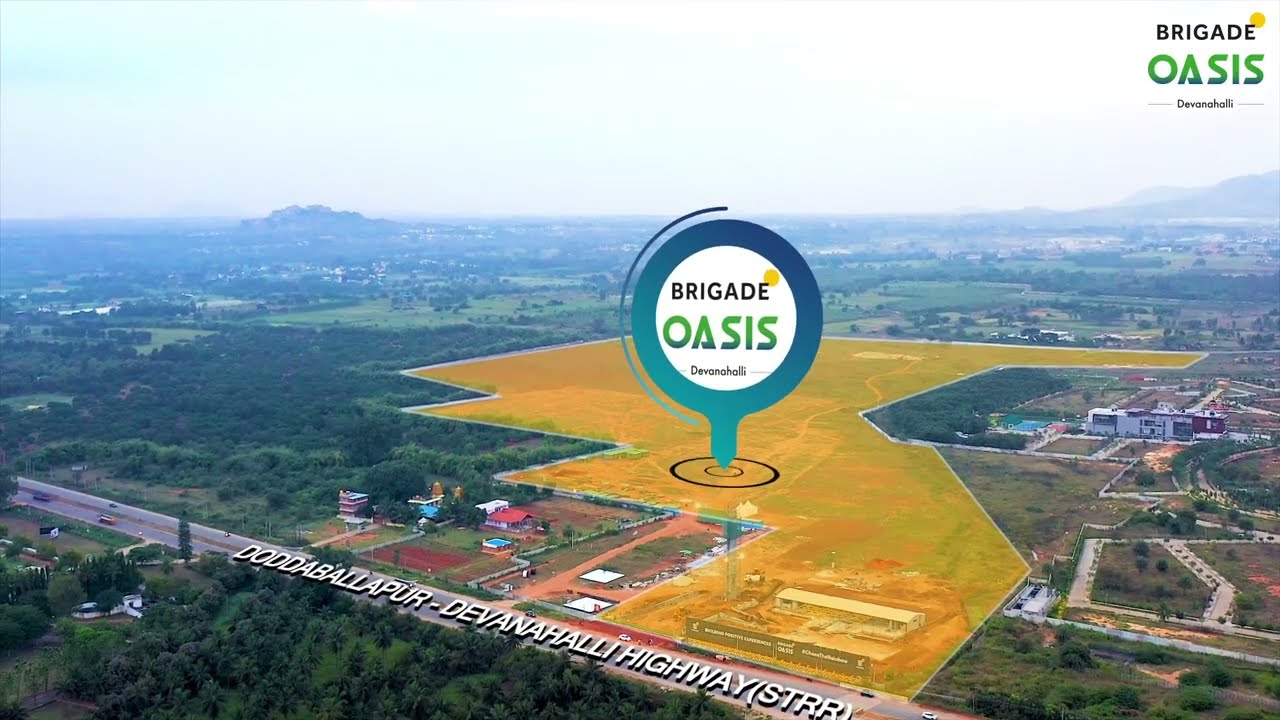
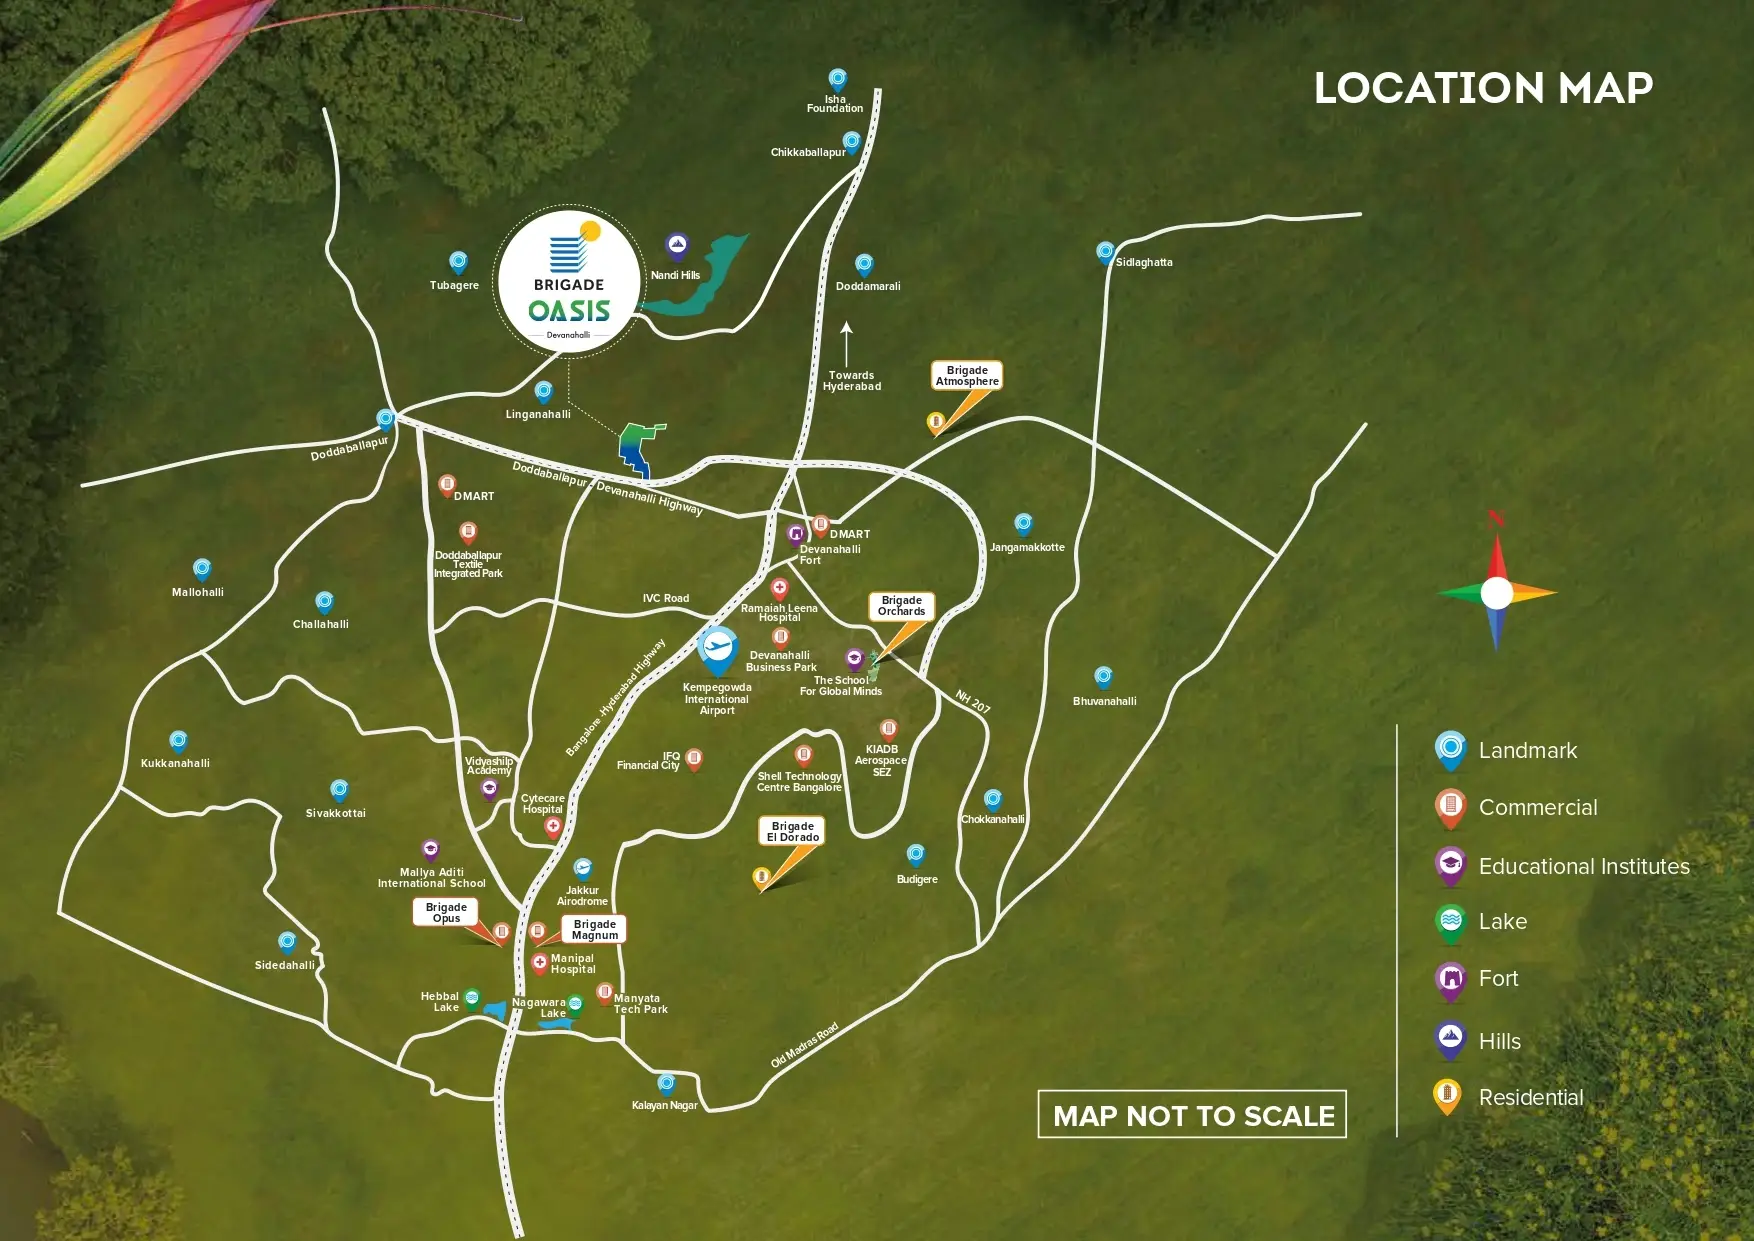
Brigade Oasis is a highly anticipated residential plotted development project by Brigade Group, located in the sought-after North Bengaluru region. Its strategic location provides residents with excellent connectivity to all major parts of the city, ensuring convenience and accessibility. The project offers a variety of plot sizes, enabling residents to build their dream homes.
Brigade Oasis is divided into three phases: Phase 1, Phase 2 and Phase 3. The initial two phases have reached full occupancy, and Phase 3 has been launched.
Land Area
70 Acres
Type
Plotted Development
Units
987
Plot Sizes
2550 Sq.ft. Onwards
Amenities
Experience the epitome of comfort and convenience at Brigade Oasis’ plots near Bengaluru Airport. The amenities are thoughtfully crafted to enhance your lifestyle, bringing vibrant colors and glory to every facet of life.


*Images are for representation purpose.
Gallery


Landscape View

Landscape View

Aerial View

Aerial View

Tranquil Lawn

Tranquil Lawn

Tranquil Lawn
Tranquil Lawn
*Images are for representation purpose.
Videos
Master Plan
Click on the Master plan to zoom

Embark on a visual journey to your dream space! Fill out the form to access the exclusive plots unit plan and envision your life in a Brigade Home.
View Plans
EMI Calculator
Price
Plots in Devanahalli
INR 1.09 Crore Onwards*
*Government Charges, Other Charges and Taxes Applicable
* The prices are subject to change.
Project Status
The entire project exudes a rare sense of completeness.
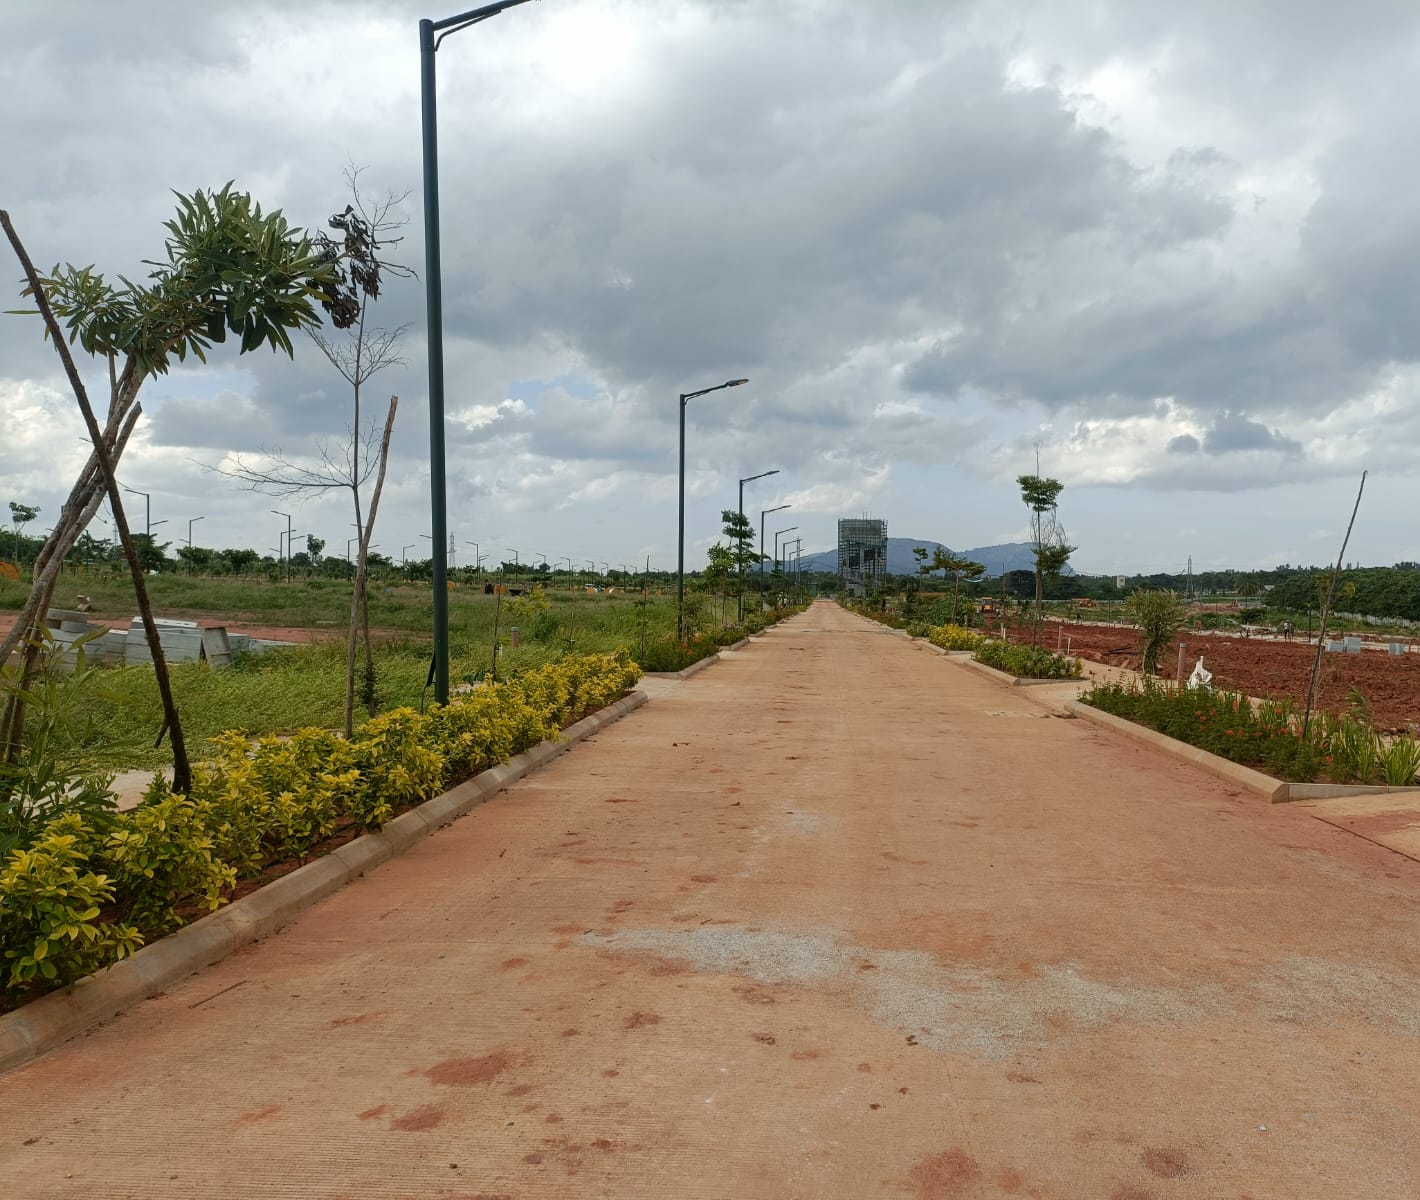
Phase - 3 : Progress Photos -

Parks - Aug 2025

Parks - Aug 2025

Sewage Treatment Plant - Aug 2025

Aerial View of Phase 2 - Aug 2025

Aerial View of Club house - Aug 2025

Organic Waste Converter - Aug 2025

Multipurpose Deck and Amphitheatre - Aug 2025

Bridge across the Storm water drain - Aug 2025

Entry Portal - Aug 2025

Parks - Aug 2025

Parks - Aug 2025

Parks - Aug 2025

Aerial View of Phase 2 - Aug 2025
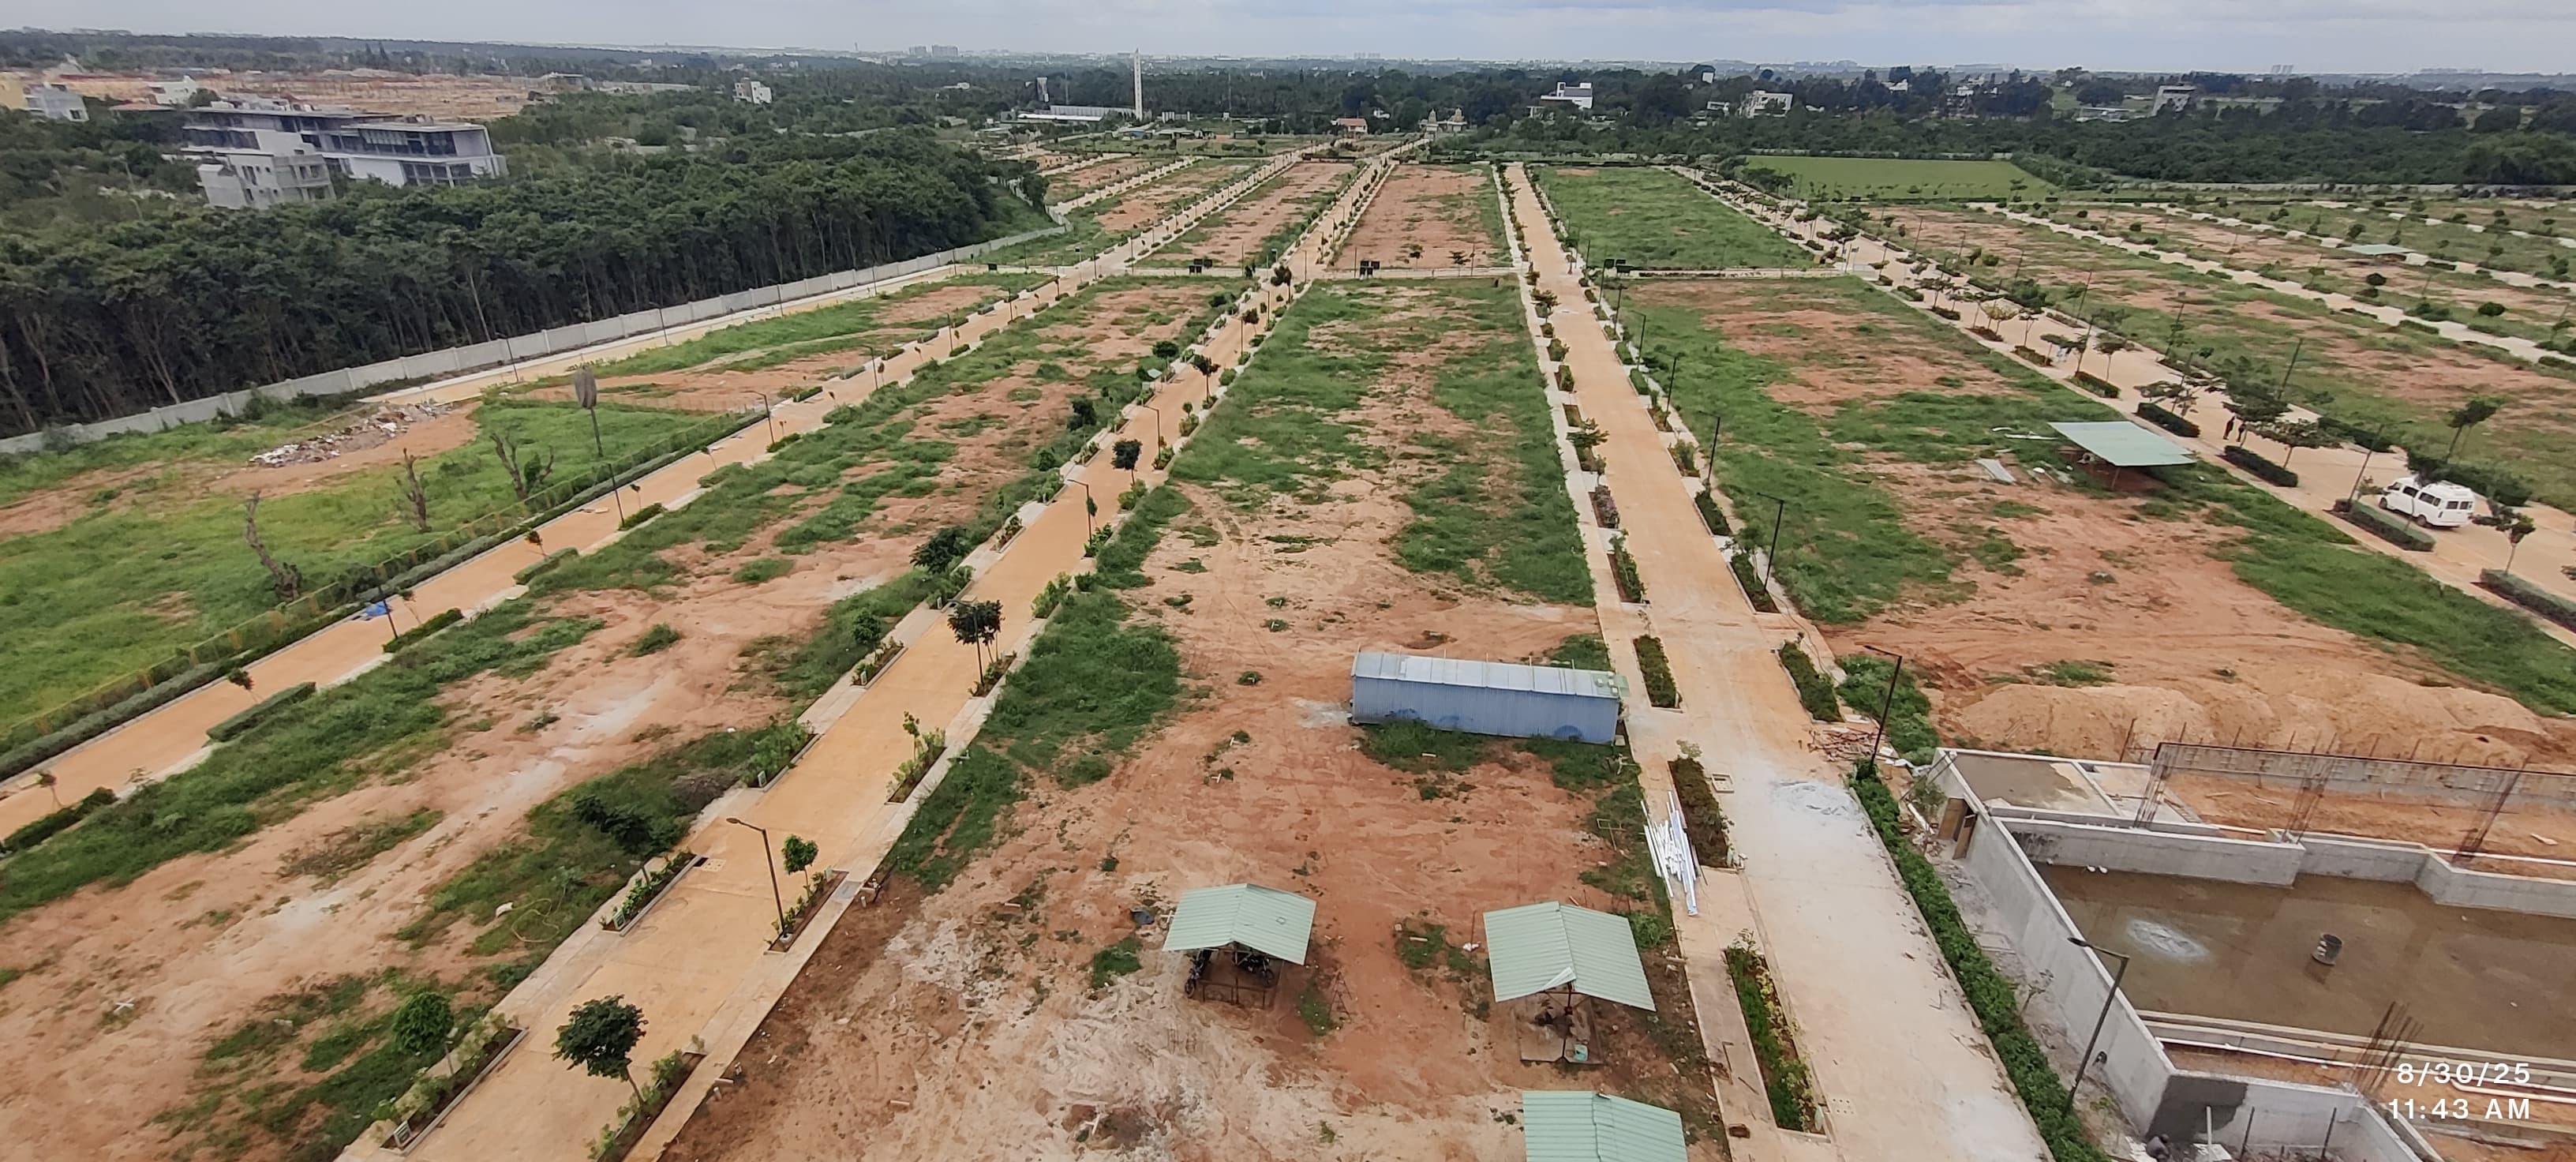
Aerial View of Phase 1 & 3 - Aug 2025

Civic Amenities area - Aug 2025

Parks - Aug 2025
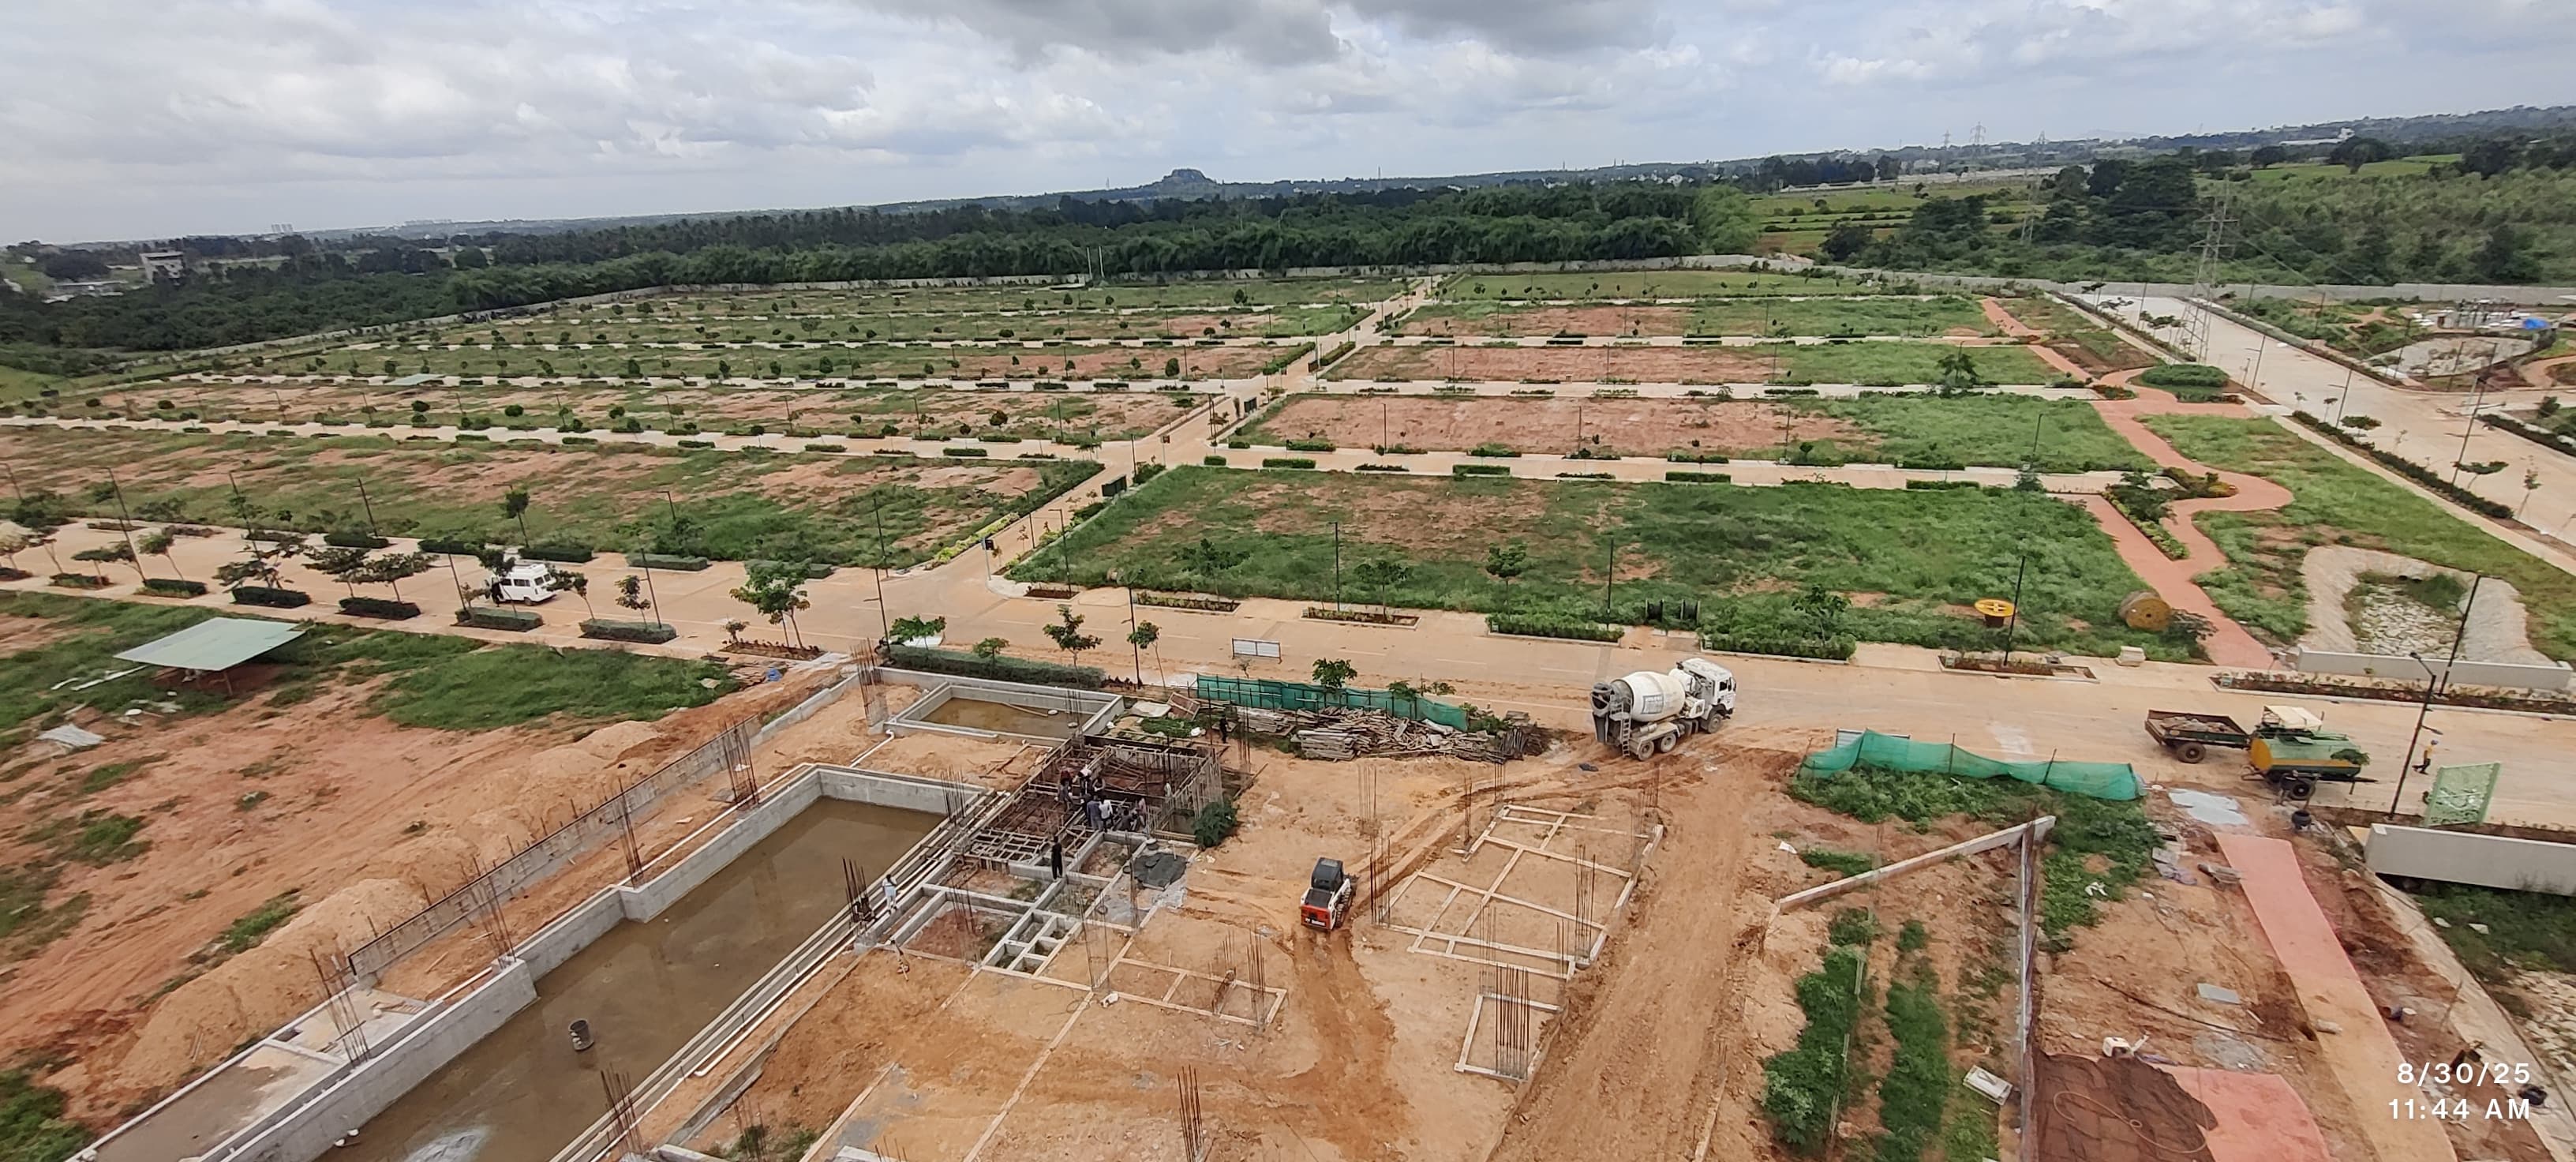
Aerial View of Phase 1 & 3 - Aug 2025

Multipurpose Deck and Amphitheatre - May 2025

Parks - May 2025

Parks - May 2025

Entry Portal - May 2025

Parks - May 2025

Bridge across the Storm water drain - May 2025

Parks - May 2025

Aerial View of Phase 1 & 3 - May 2025

Aerial View of Phase 1 & 3 - May 2025

Aerial View of Phase 2 - May 2025
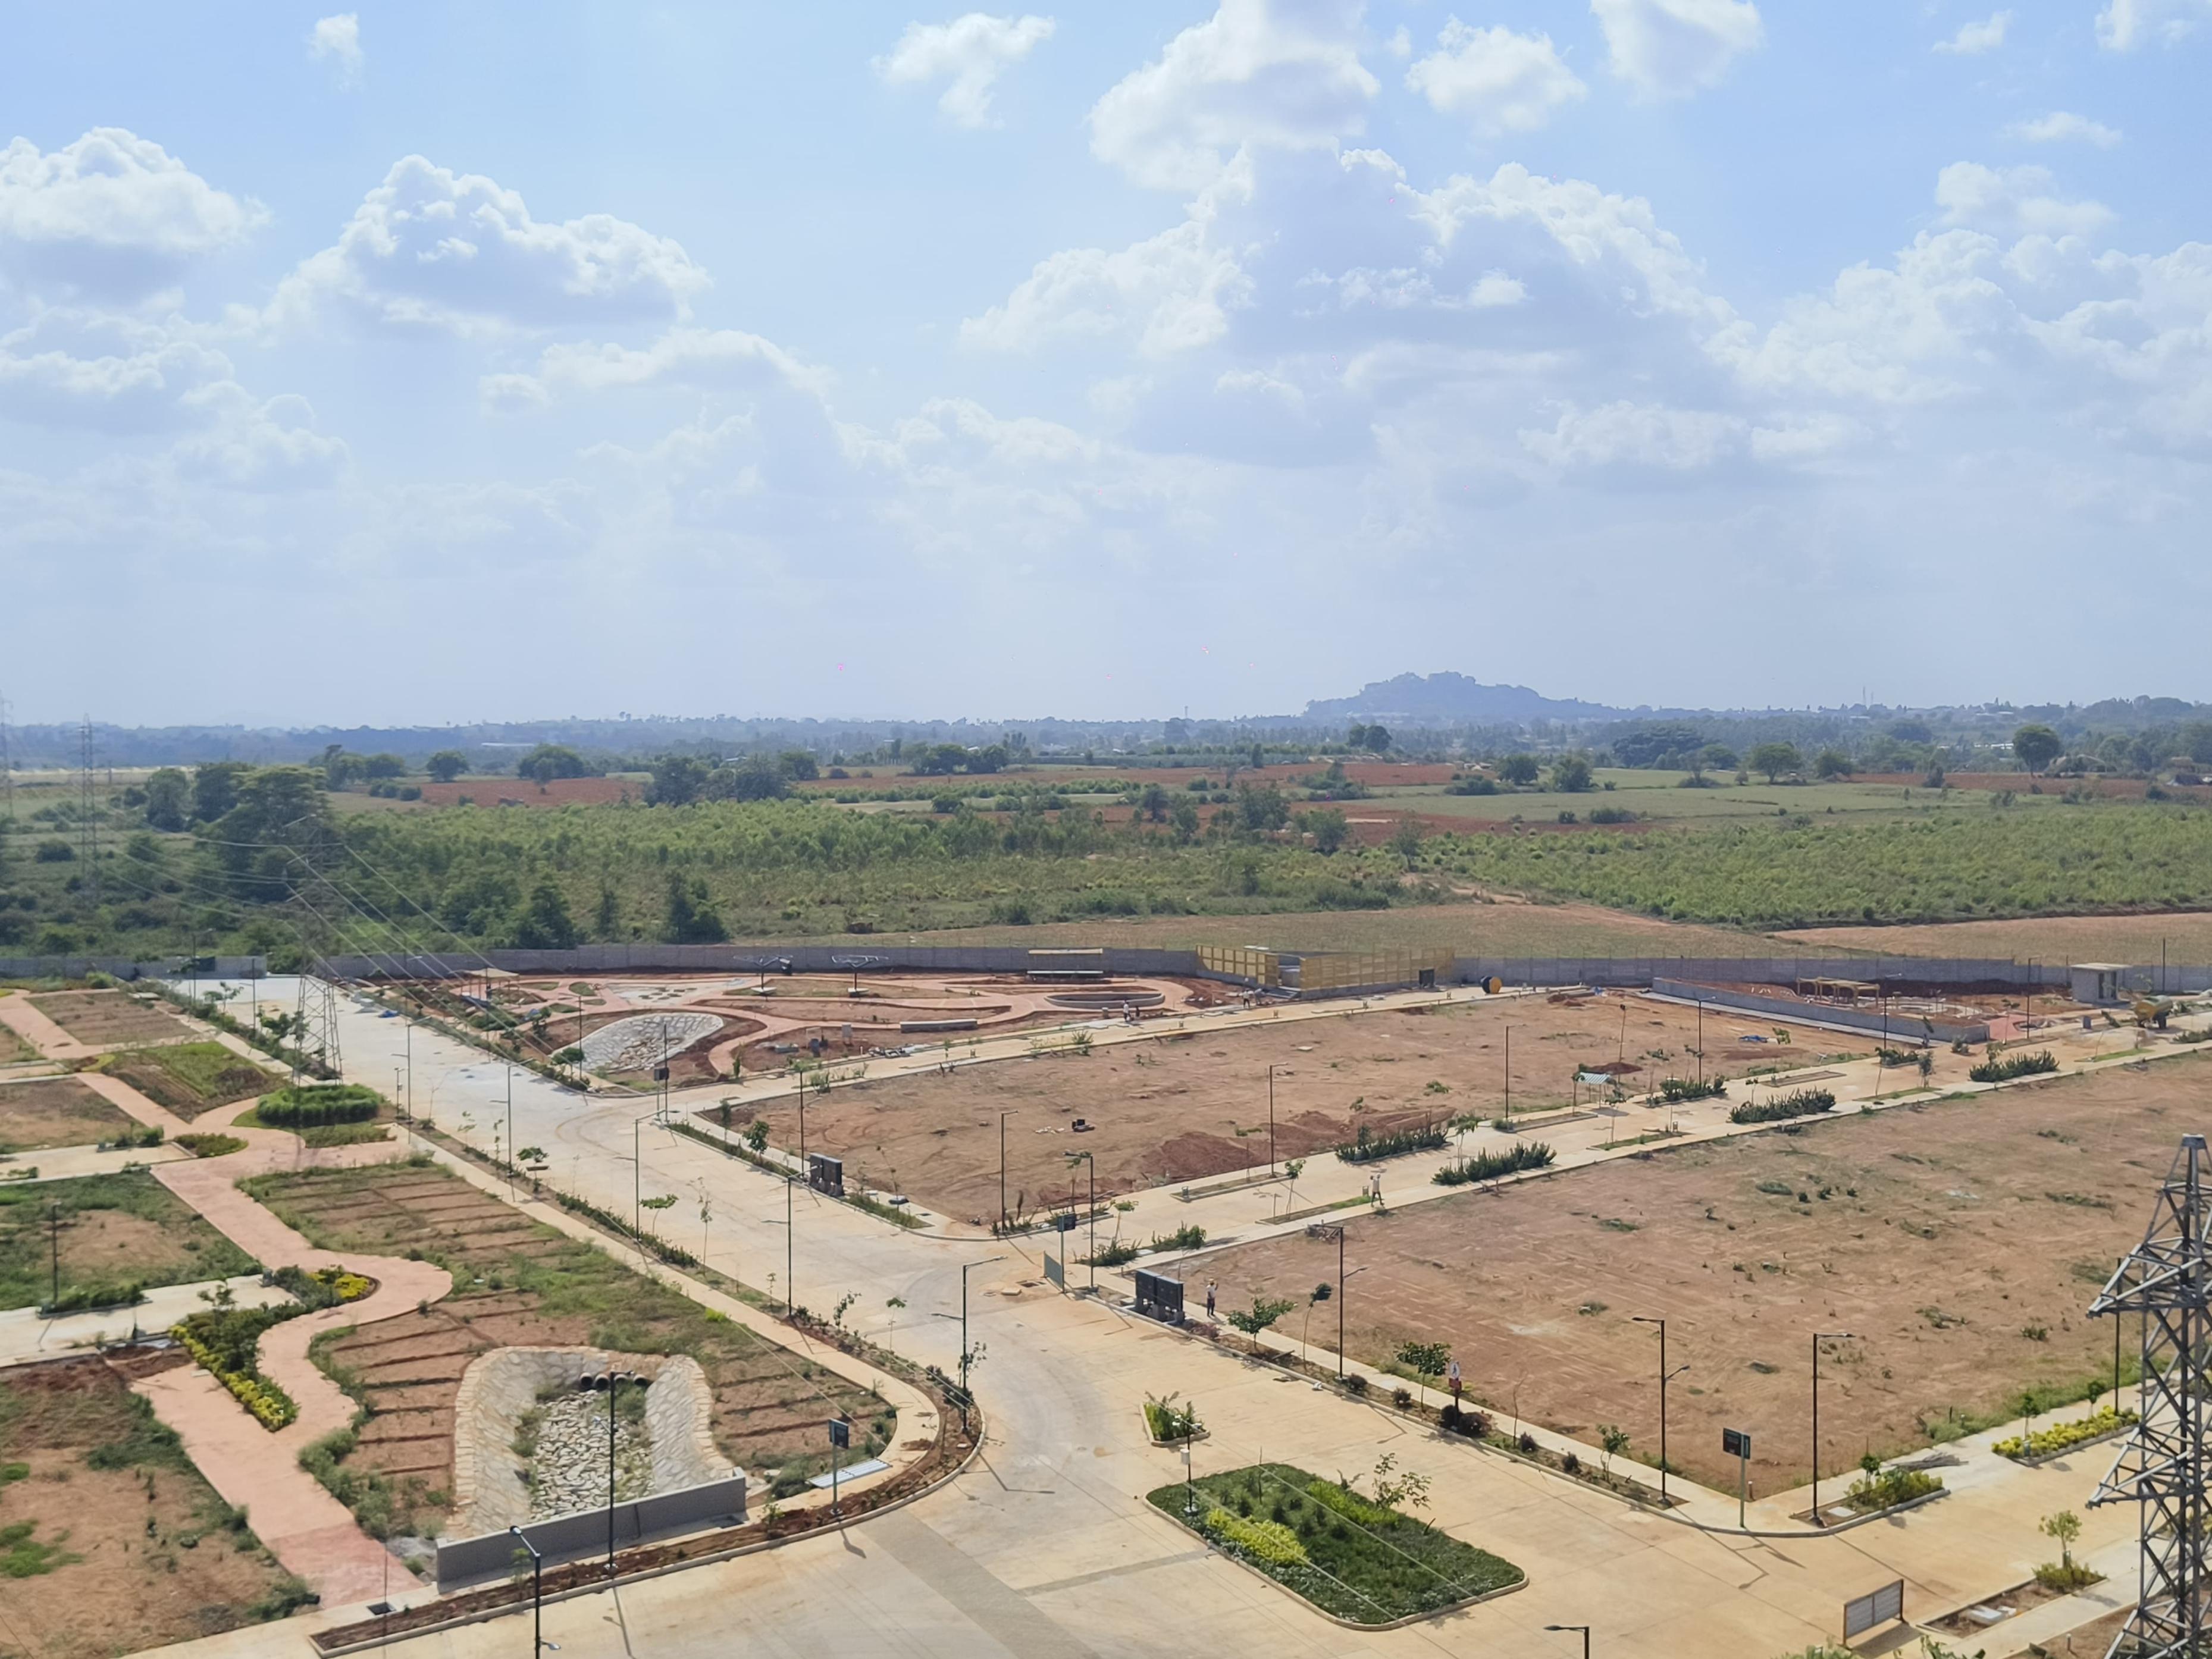
Aerial View of Phase 2 - May 2025

Organic Waste Converter - May 2025

Civic Amenities area - May 2025

Organic Waste Converter - Apr 2025

Bridge across the Storm water drain - Apr 2025

Multipurpose Deck and Amphitheatre - Apr 2025

Aerial View of Phase 1 & 3 - Apr 2025

Aerial View of Phase 1 & 3 - Apr 2025

Aerial View of Phase 2 - Apr 2025

Aerial View of Phase 2 - Apr 2025

Civic Amenities area - Apr 2025

Sewage Treatment Plant - Apr 2025

Parks - Apr 2025

Parks - Apr 2025

Entry Portal - Apr 2025

Parks - Apr 2025

Aerial View of Phase 1 & 3 - Mar 2025

Entry Portal - Mar 2025

Aerial View of Phase 2 - Mar 2025

Parks progress photo - Mar 2025

Parks progress photo - Mar 2025

Overhead Tank painting and ACP cladding completed - Mar 2025

Roundabout - Mar 2025

Aerial View of Phase 2 - Mar 2025

Sewage Treatment Plant - Mar 2025

Organic Waste Converter - Mar 2025

Aerial View of Phase 2 & parks area - Feb 2025

Entry Portal - Feb 2025

Aerial View of Phase 2 area and park - Feb 2025

Aerial View of Phase 1 & 3 - Feb 2025

Aerial View of Phase 1 & 3 - Feb 2025

Overhead Tank painting and ACP cladding completed - Feb 2025

Aerial View of Phase 2 - Feb 2025

Aerial View of Phase 1 - Feb 2025

Entry Portal - Jan 2025

Aerial View of Phase 2 - Jan 2025

Aerial View of Phase 2 - Jan 2025

Aerial View of Phase 1 & 3 - Jan 2025

Aerial View of Phase 1 & 3 - Jan 2025

Overhead Tank painting in progress - Jan 2025

Multipurpose deck - Dec 2024

Retention Pond - Dec 2024

Park area progress photo - Dec 2024

Park area progress photo - Dec 2024

High Density planting works - Dec 2024

Organic Waste Converter room - Dec 2024

Progress Photo of Phase 2 - Dec 2024

Progress Photo of Phase 2 - Dec 2024

Progress Photo of Phase 2 - Dec 2024

Aerial View of Phase 1 & 3 - Dec 2024

Aerial View of Phase 3 - Dec 2024

Overhead Tank painting in progress - Dec 2024

Civic Amenities -2 - Nov 2024

Phase 2 - Nov 2024

Park area progress photo - Nov 2024

Civic Amenities -1 - Nov 2024

Park area progress photo - Nov 2024

Park area progress photo - Nov 2024

Park area progress photo - Nov 2024

Aerial View of Phase 3 - Nov 2024

Organic Waste Converter room - Nov 2024

Park area progress photo - Nov 2024

Park area progress photo - Nov 2024

Aerial View of Phase 1 - Nov 2024

Aerial View of Phase 3 - Nov 2024

Progress in Phase 1 and 3 - Nov 2024

Progress in Phase 1 and 3 - Oct 2024

Park area progress photo - Oct 2024

Park area progress photo - Oct 2024

Park area progress photo - Oct 2024

Park area progress photo - Oct 2024

Park area progress photo - Oct 2024

Park area progress photo - Oct 2024

Phase 3- Progress Photo - Oct 2024

Phase 1- Progress Photo - Oct 2024

Phase 2 - Oct 2024

Phase 2 - Oct 2024

Progress Photo of Phase 2 - Oct 2024

Aerial View of Phase 1 - Oct 2024

Aerial View of Phase 3 - Oct 2024

Phase 1 - Progress Photo - Sep 2024

Park Area Progress Photo - Sep 2024

Park Area Progress Photo - Sep 2024

Phase 3 : Hardscape Works - Sep 2024

ECO STP Finishing Works - Sep 2024

Phase - 2 : Hardscape Works - Sep 2024

Organic Waste Converter Room - Sep 2024

Phase - 2 : Hardscape Works - Sep 2024

18 M Spine Road - Sep 2024

Phase 1 - Progress Photo - Sep 2024

Park Area Progress Photo - Sep 2024

Phase - 3 : Progress Photos - Sep 2024

Phase - 3 : Progress Photos - Sep 2024

Phase 1- Progress Photo - Aug 2024

Phase 2&3 : Hardscape Works - Aug 2024
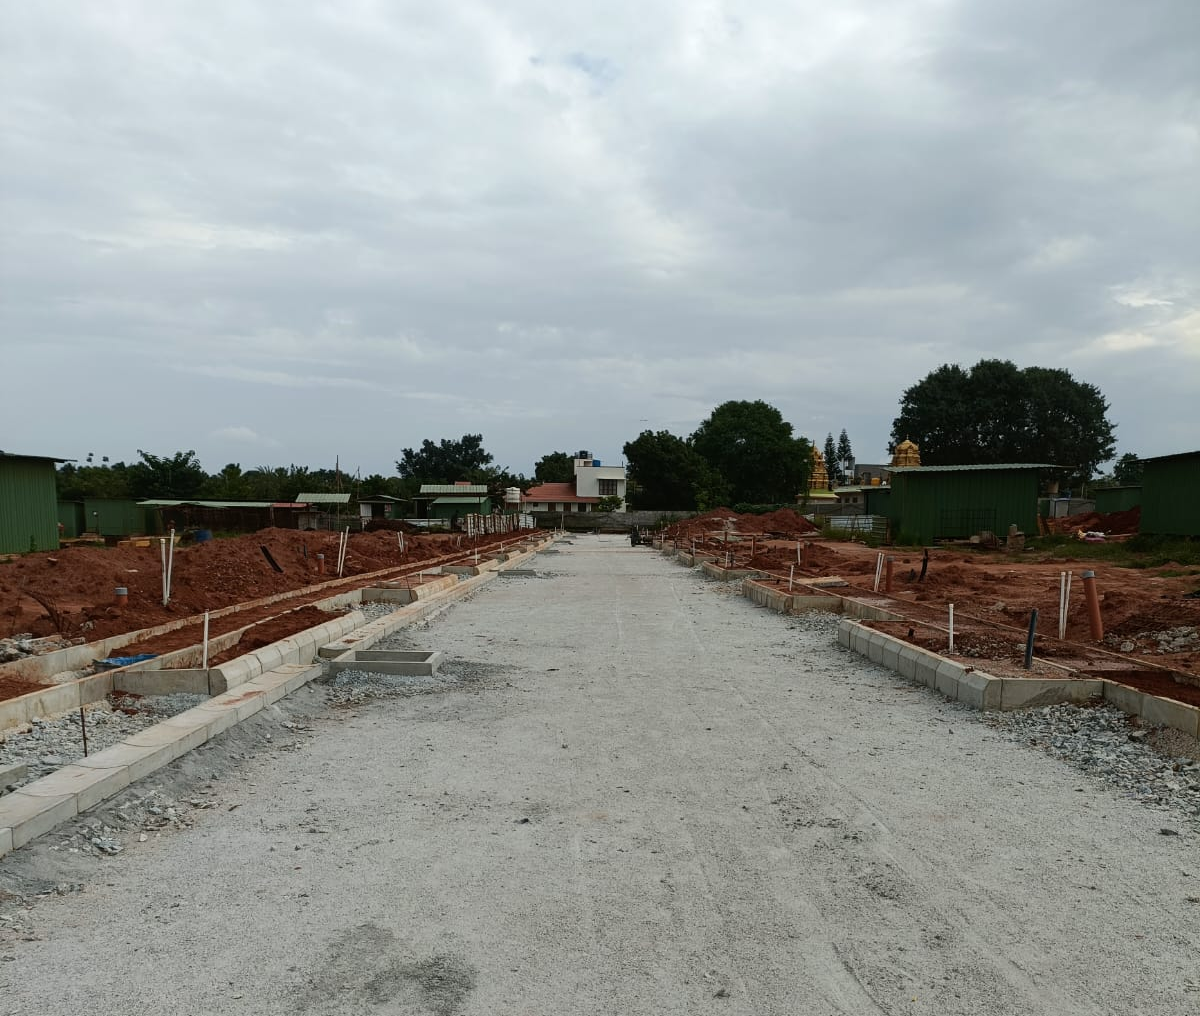
Phase - 3 : GSB/WMM Work in Progress - Aug 2024

Phase - 2 : Hardscape Works - Aug 2024

Phase - 2 : Hardscape Works - Aug 2024

Phase 1- Progress Photo - Aug 2024

OHT – Plastering Work in Progress - Aug 2024

Solar Plant and Owc Fabrication Work - Aug 2024

Multipurpose Deck Slab - Aug 2024

Overall View of the Project - Aug 2024

Phase 2 : Storm water naala work - Jul 2024

Phase -3 : GSB/WMM work in progress - Jul 2024

Multipurpose Deck slab - Jul 2024

ECO STP work status - Jul 2024

Phase -3 : Planting work in progress - Jul 2024

Overall view of the project - Jul 2024

Phase -2 : Kerb and road work in progress - Jun 2024

Overall view of the project - Jun 2024

Phase -3 : Trees and shrubs planting works - Jun 2024

ECO STP –Structure work completed - Jun 2024

18m Spine road trees and shrubs planting works - Jun 2024

Phase -1 and 3 : Overall view - Jun 2024

Phase -2 : Road works in progress - Jun 2024

Tree Planting and electrical light pole fixing in progress in 9M road - May 2024

Phase - 2 : Kerb and road work in progress May 2024

STP –Top slab work (tank 3) in progress May 2024

Phase - 2 : Park area hardscape works in progress May 2024

Phase -2 : Road works in progress May 2024

Overall view of the project - May 2024

Phase - 3 : Concrete road in Progress May 2024

Phase -1 and 3 : Overall view May 2024

Overall view of the project - Apr 2024

Phase-3 : Services work in progress - Apr 2024

Phase-2: Kerb Stone and WMM and road works in progress - Apr 2024

STP: Top slab work in progress - Apr 2024

Phase-1 and 3: Overall view - Apr 2024

Overhead Tank: Roof Slab completed - Apr 2024

Phase-3: Concrete road - Apr 2024

Spine Road: Tree Planting and electrical light pole fixing in progress - Apr 2024

Phase-3: Kerb Fixing, GSB/WMM work in progress - Apr 2024

Overhead Tank - base slab work completed. Tank column work in progress - Feb 2024

Phase - 2 : Road works in progress - Feb 2024

Phase - 1 and 3 : Overall view - Feb 2024
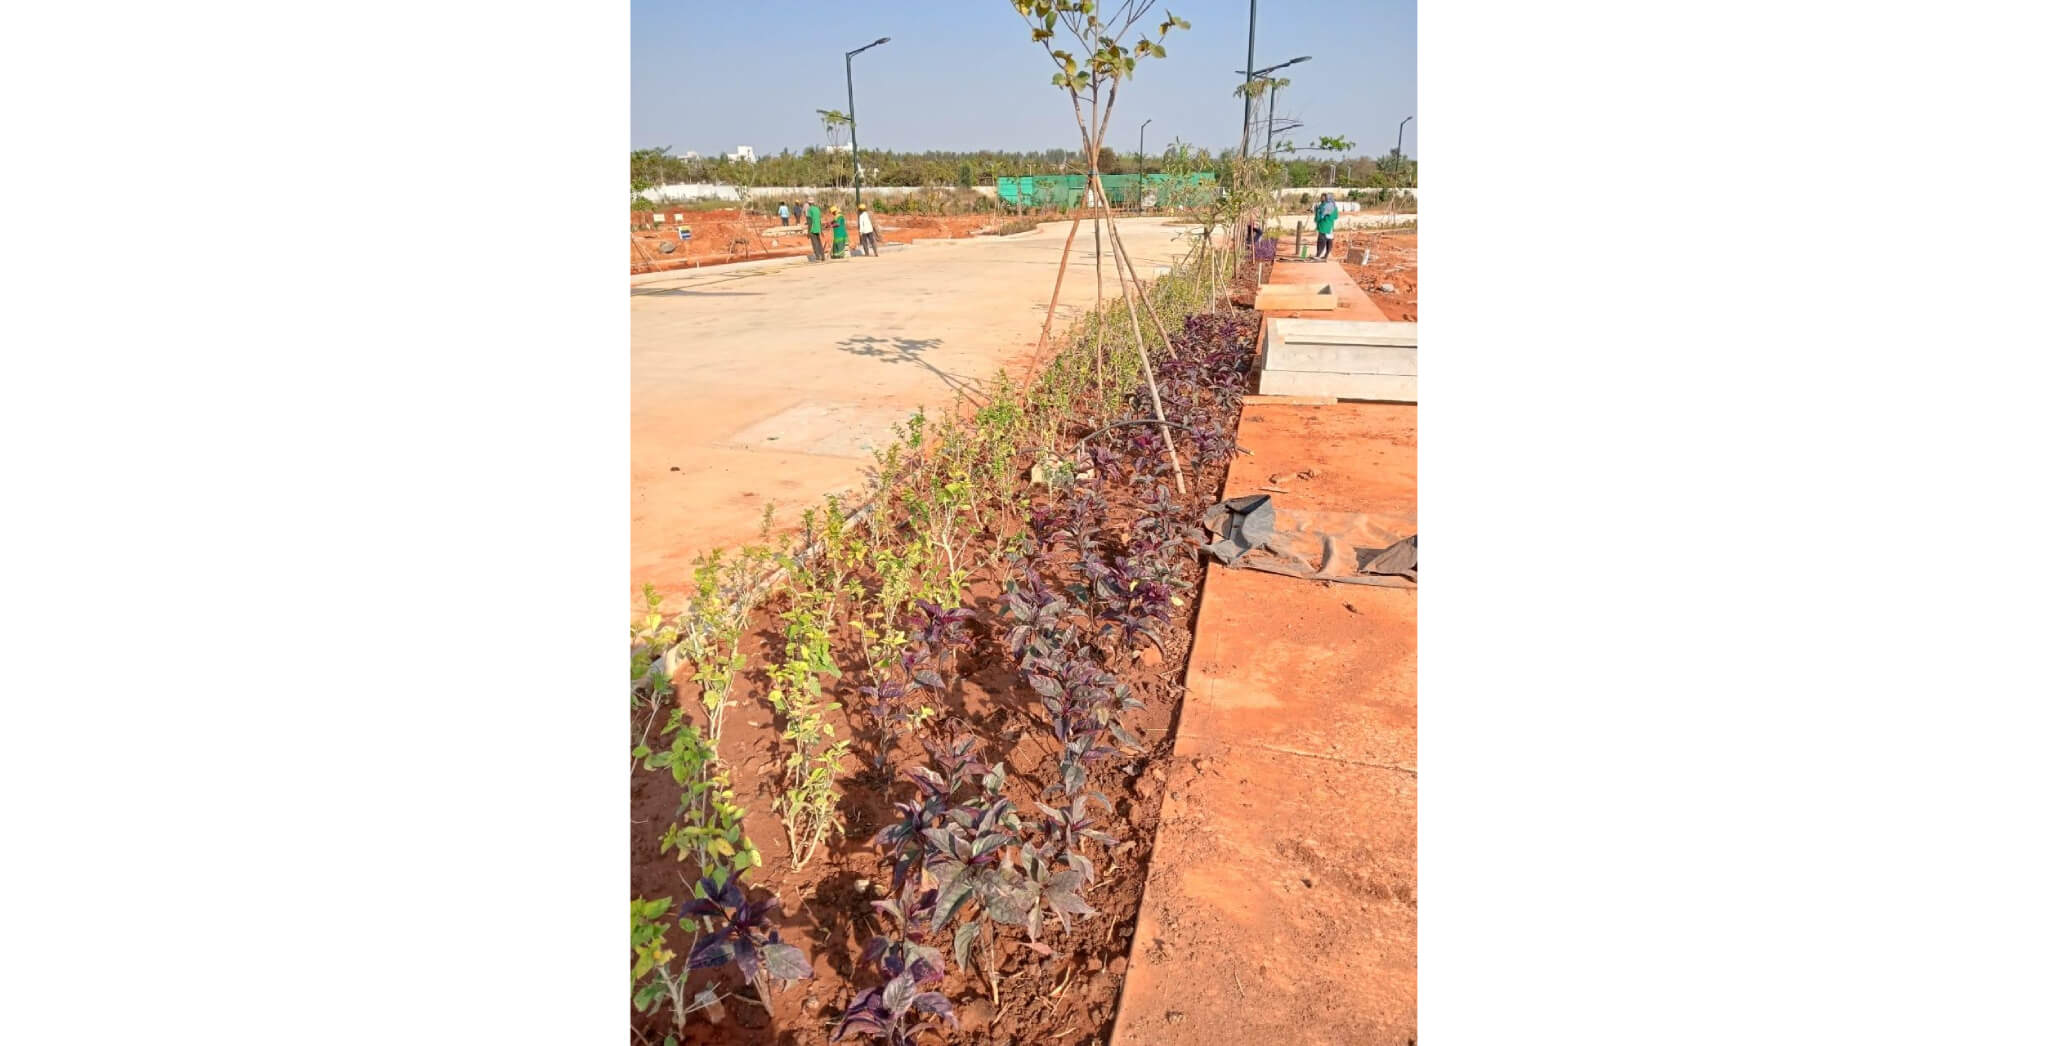
Spine Road – Shrubs planting in progress - Feb 2024

STP - Retaining wall works completed, internal plastering and waterproofing in progress - Feb 2024

Spine Road – Tree Planting and electrical light pole fixing in progress - Feb 2024

Phase - 1 and 3 : Overall view - Feb 2024

Overall view of the project - Feb 2024

Phase - 2 : Services in progress - Feb 2024

Phase - 3 : Services works and road preparation work in progress - Feb 2024
Frequently Asked Questions
Where is the Brigade Oasis real estate project situated?
Brigade Oasis is situated right on the STRR (Satellite Town Ring Road) - NH68. It is one of the most sought-after areas in Bengaluru and is favoured by corporations and residents alike.
What is the total area of the project Brigade Oasis?
The Brigade Oasis project spans 70 acres and features 987 premium plots of varying sizes, providing ample space for various residential needs.
What are the diverse variants of plots in Brigade Oasis?
Brigade Oasis plots are available in various size variants such as 30×40 Sq.ft., 30×50 Sq.ft., and 40×60 Sq.ft.
What educational institutions are located close to Brigade Oasis?
Brigade Oasis is only about a 30-minute drive from various educational institutes like NAFL-NPS School, Oxford English School, Carmel English School, Nalanda College, Nagarjuna College, Atal Bihari Vajpayee Residential School, Akash International School, Stone Hill International School, etc.
RERA NUMBERS
Brigade Oasis Phase 1: PRM/KA/RERA/1250/303/
PR/041122/005401
Brigade Oasis Phase 2: PRM/KA/RERA/1250/303/
PR/220223/005745
Brigade Oasis Phase 3: PRM/KA/RERA/1250/303/
PR/220124/006562
Looking for something specific?
We'd be delighted to help you.
